





Address
602 Lavaca Loop, Elgin, TX
Price
$ 298,900
Property Attributes
- MLS#38110131
- TypeSingle Family
- Listing Status Active
- CountyBastrop
- CityElgin
- Area83
- NeighborhoodCounty Line Sub Ph
- Zip78621
- Style
- Year Built2005
- Taxes$ 6953
- Price$ 298,900
- Bedrooms4
- Full Bathrooms2
- Half Bathrooms0
- Sqr Footage1882
- Lot Size0.138 Acres
Data Source:
Houston Association of REALTORS® (HAR)
Property Description
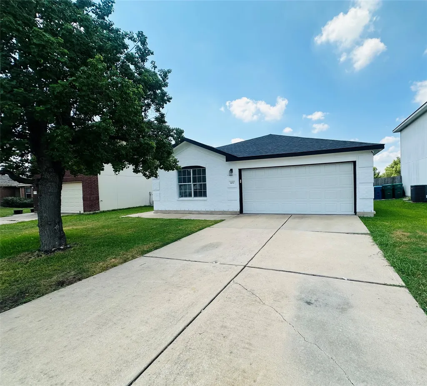
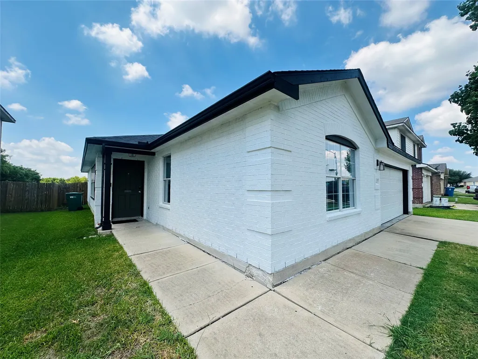
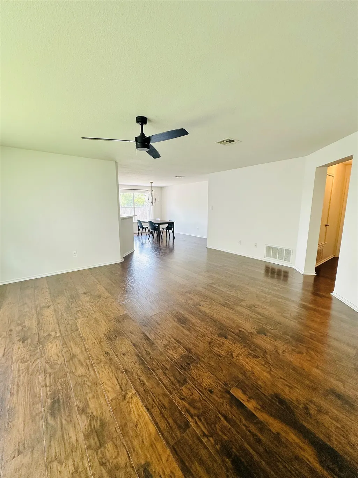
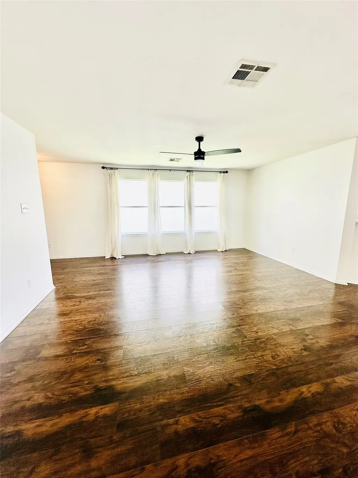
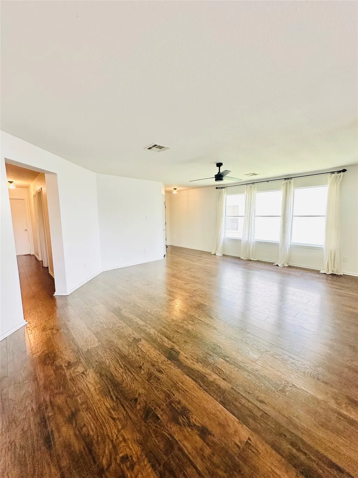
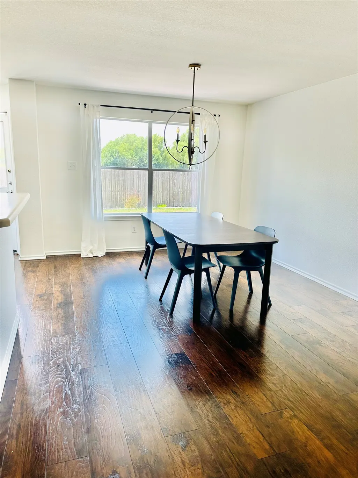
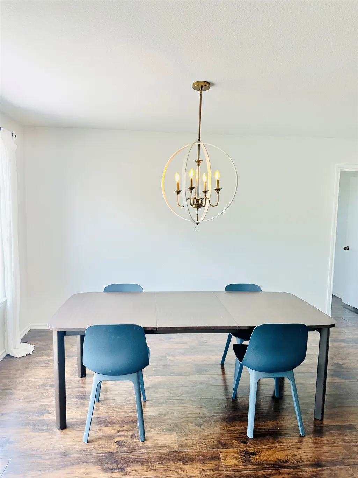
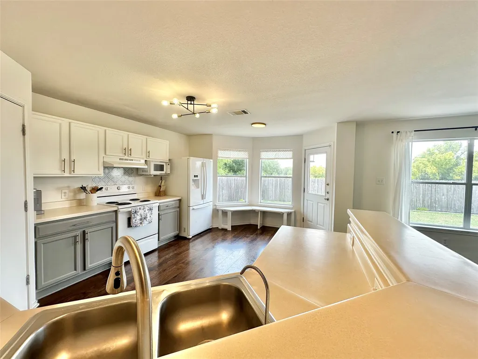
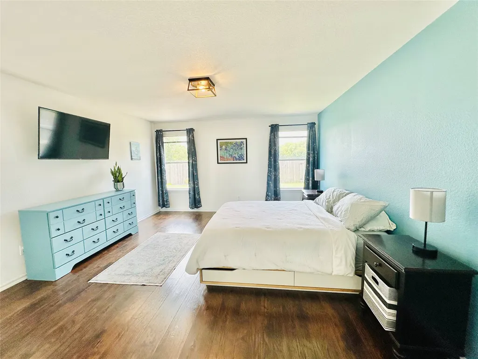
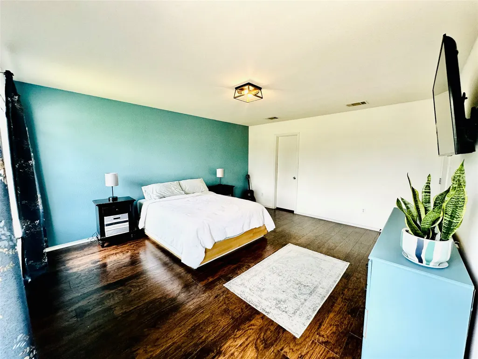
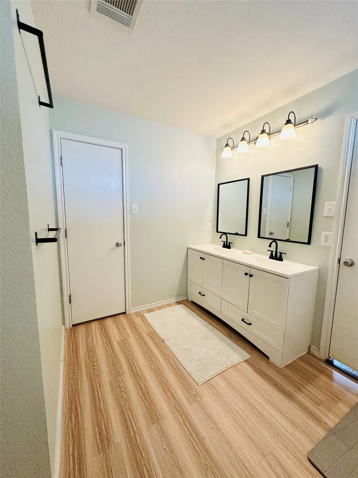
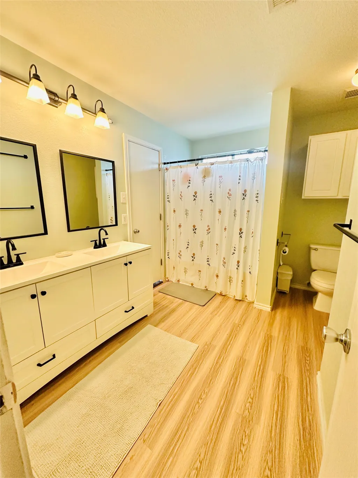
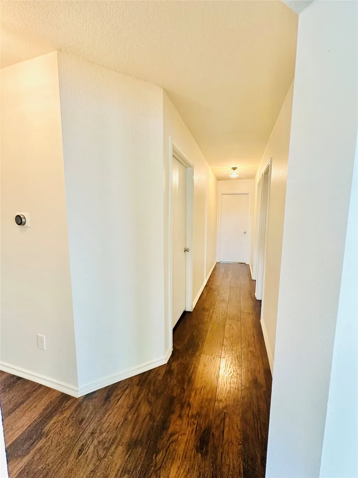
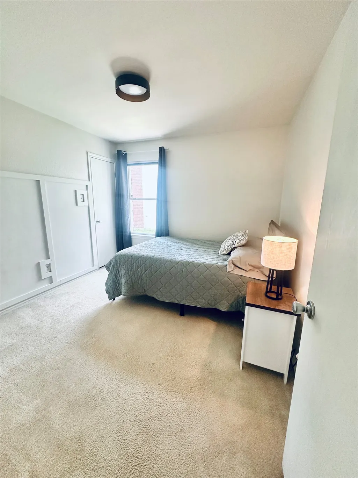
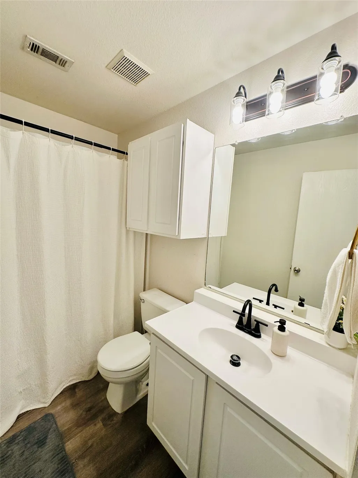
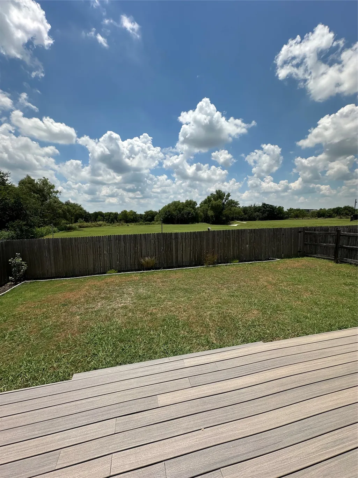
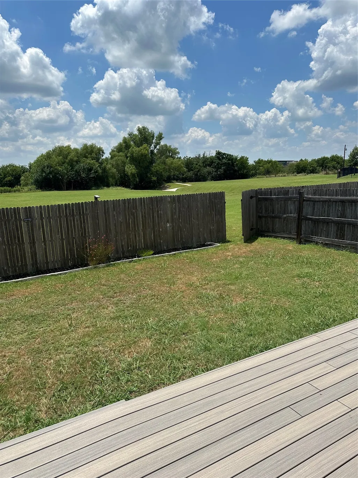
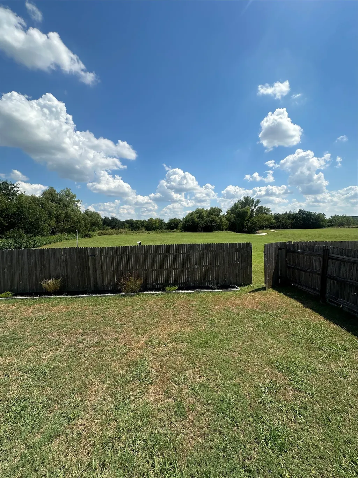
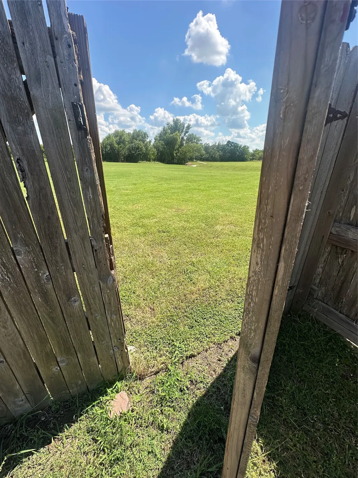
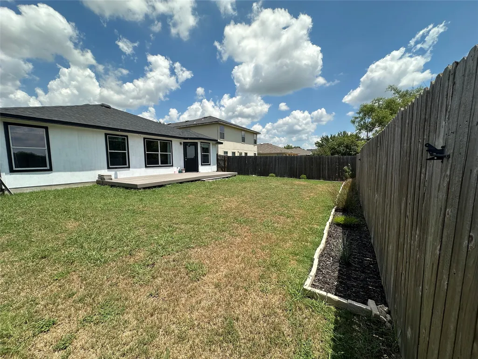
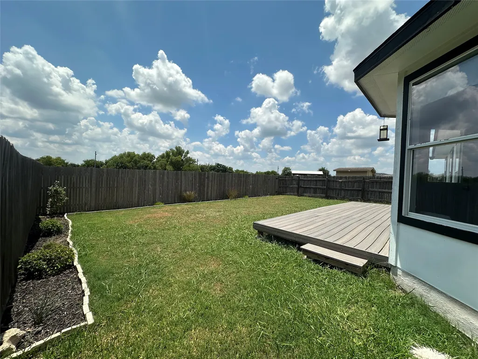
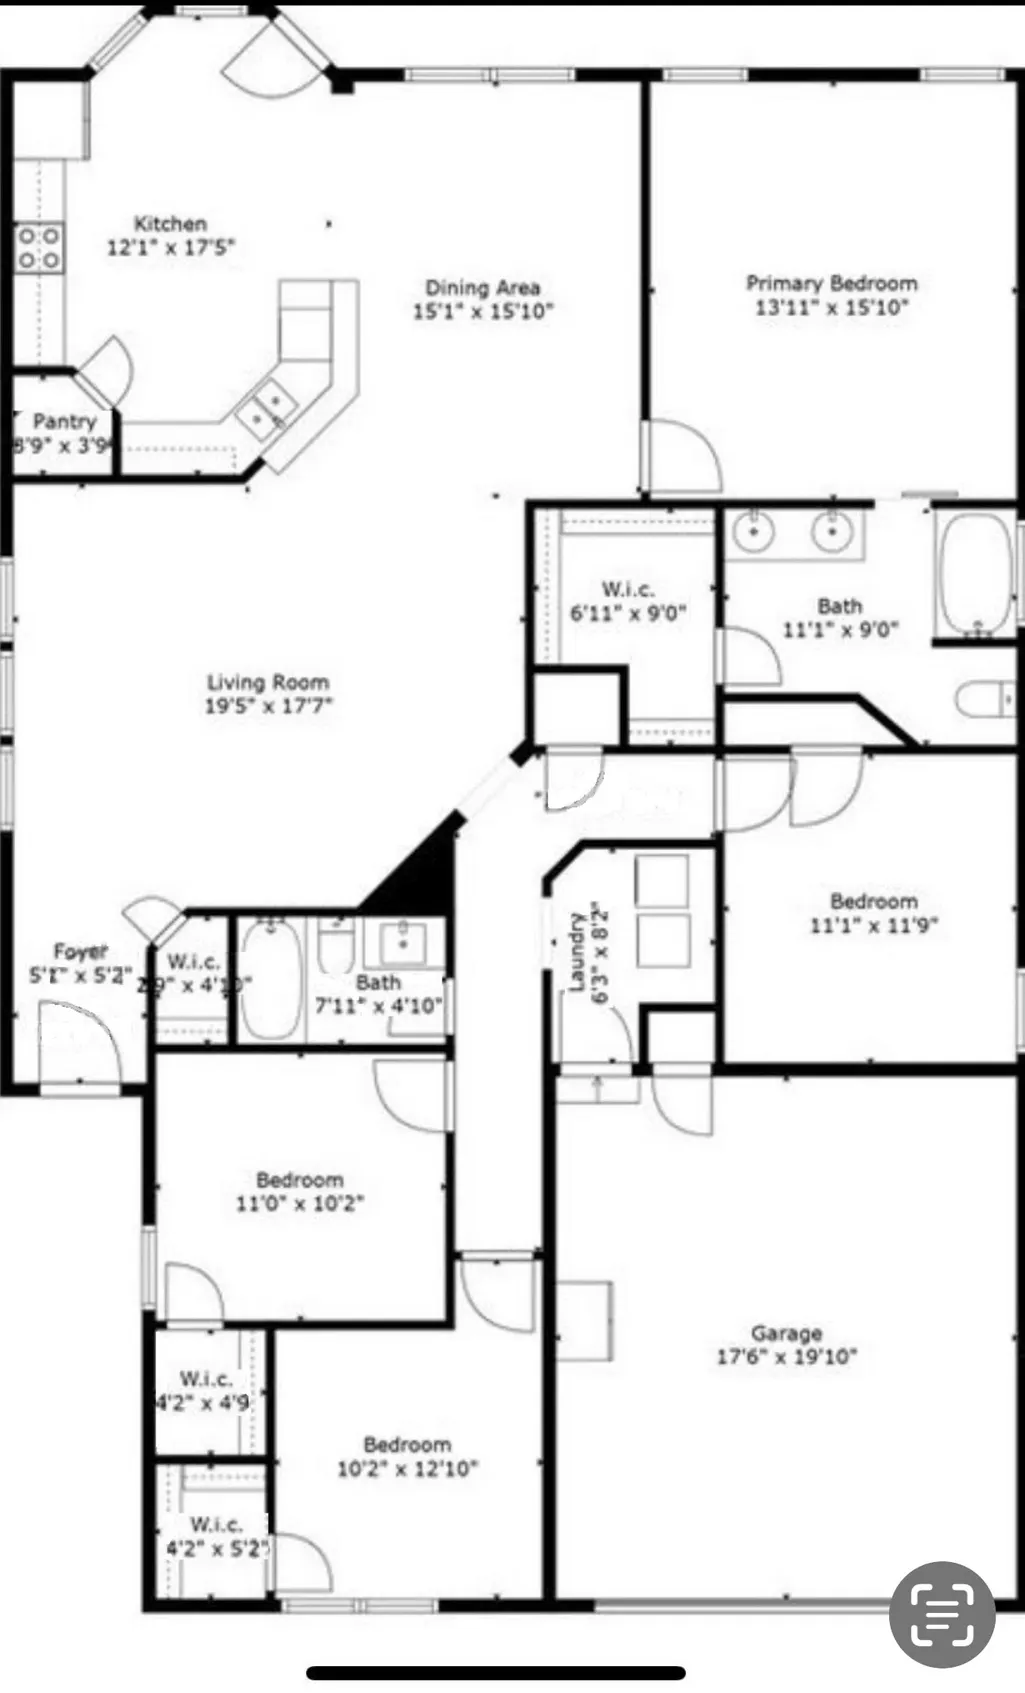
Beautifully maintained home with an open floor plan and gorgeous hardwood floors in the main living and kitchen areas. Large windows in the family room provide abundant natural light. The updated kitchen features refreshed cabinets, ample storage, and generous counter space. The spacious dining area includes custom chandelier lighting. The owner’s suite offers upgraded lighting and fixtures. Recent updates include: • Exterior paint (2023) • Roof (2021) • HVAC system • Water heater • Dishwasher • Reverse osmosis water system • Fresh interior paint Enjoy the custom 24' x 12' composite deck overlooking a private, fully fenced backyard with no rear neighbors. The property backs to a wooded area with access to a public trail leading to the Shenandoah Greenbelt. Residents enjoy a community park, pavilion, and playground. Conveniently located near shopping, dining, and major roadways with easy access to 290.
| Elementary School | Middle School | High School |
|---|---|---|
| NEIDIG ELEMENTARY SCHOOL Elementary School | ELGIN MIDDLE SCHOOL Middle School | ELGIN HIGH SCHOOL High School |
| Price History | |
|---|---|
| 3/1/2026 | Listed $298,900 |
General Features
| Country | US |
|---|---|
| Sewer | Public Sewer |
| Heating | Central,Electric |
| Cooling | Central Air,Electric |
| Roof | Composition |
| Appliances | Dishwasher,Electric Oven,Electric Range,Free-Standing Range,Disposal,Microwave,Refrigerator |
| HOA Fee | 313 |
| Garage Spaces | 2 |
| Architectural Style | Contemporary/Modern |
| Construction Materials | Brick,Wood Siding |
| Year Built | 2005 |
| Stories Count | 1 |
| Levels | One |
| Property Subtype | Detached |
| Tax Year | 2025 |
| Assoc Fee Paid Per | Annually |
| County | Bastrop |
| New Construction | false |
| Property Type | Residential |
| Association Amenities | Basketball Court,Playground |
| HOA | true |
| Attached Garage | true |
| Subdivision Name | County Line Sub Ph |
| Garage Y/N | true |
| Total Rooms | 9 |
| Full Baths | 2 |
| Status | Active |
| Directions | From 290 West to Austin, to County Line Rd, to bandara Woods Blvd, to 602 Lavaca loop on your right |
| ModificationTimestamp | 2026-06-06T21:10:07.783-00:00 |
| High School | ELGIN HIGH SCHOOL |
| City | Elgin |
| Disclosures | Seller Disclosure |
| Association Name | County Line HOA |
| High School District | 120 - Elgin |
| MLS Area | 83 |
| Lot Size Units | Square Feet |
| Elementary School | NEIDIG ELEMENTARY SCHOOL |
| Tax Annual Amount | 6953 |
| Middle/Junior High School | ELGIN MIDDLE SCHOOL |
| Lease Considered Y/N | false |
| Standard Status | Active |
| Middle/Junior School District | 120 - Elgin |
| Elementary School District | 120 - Elgin |
| Year Built Source | Public Records |
| PostalCity | Elgin |
| Legal Description | COUNTY LINE SUBDIVISION PHASE III, BLOCK A, LOT 92, ACRES 0. |
Interior Features
| Interior Amenities | Double Vanity,Kitchen/Family Room Combo,Tub Shower,Kitchen/Dining Combo,Living/Dining Room |
|---|---|
| Air Conditioning Y/N | true |
| Heating Y/N | true |
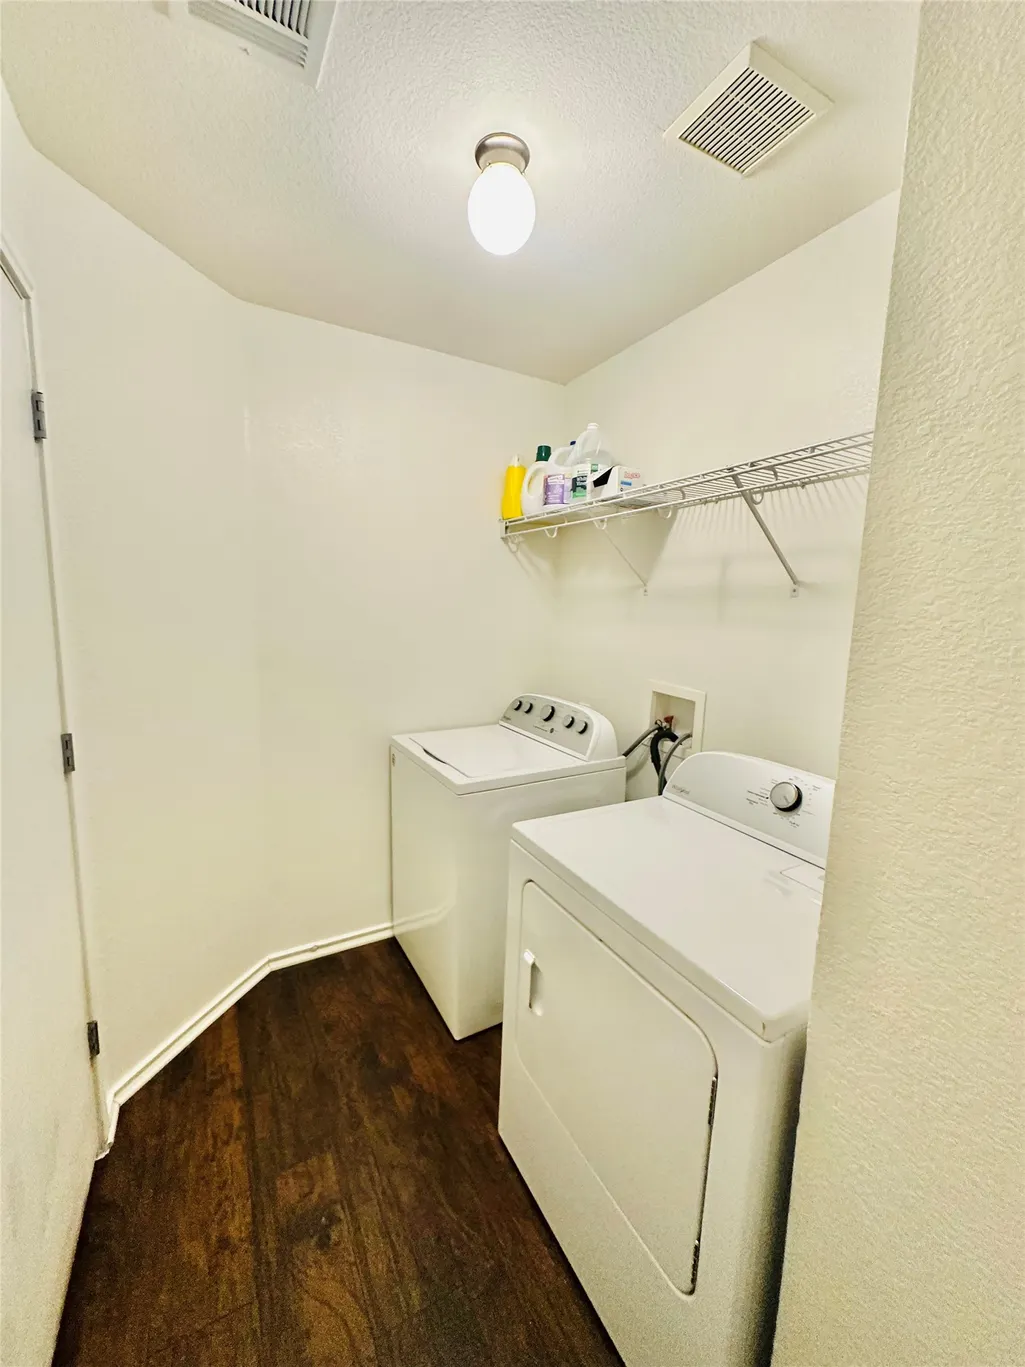
| Laundry Features | Washer Hookup,Electric Dryer Hookup,Gas Dryer Hookup |
| Total Bedrooms | 4 |
| Room Type | Kitchen,Living Room,Utility Room |
| LivingAreaSource | Appraiser |
| Total Baths | 2 |
Exterior Features
| Exterior Amenities | Fence,Private Yard |
|---|---|
| Fencing | Back Yard |
| Parking Features | Attached,Garage |
| Lot Features | Subdivision |
| Water Source | Public |
| Lot Size Area | 6011 |
| Foundation Details | Slab |
| Building Area Total | 1882 |
| Lot Size Acres | 0.138 |
| Lot Size Source | Appraiser |
| Private Pool | false |
Amenities
- Foreclosure
- Views
- Short Sale
- New Construction
- Adult 55+
- Lease To Own
- No HOA Fees
- Furnished
- Primary On Main
- Air Conditioning
- Seller Finance
- Green
- Fixer Upper
- Horse
- Golf
- Fireplace
- Deck
- Garage
- Basement
- Pool
Property vs Single Family Average in 78621
Price
Taxes
Year Built
 The information being provided by Houston Association of REALTORS, Inc. is for the consumer's personal, non-commercial use and may not be used for any purpose other than to identify prospective properties consumers may be interested in purchasing. Any information relating to real estate for sale referenced on this web site comes from the Internet Data Exchange (IDX) program of the Houston Association of REALTORS, Inc. This web site may reference real estate listing(s) held by a brokerage firm other
